 Aeronautics
TECH4THOUGHT
How ALTEN uses BIM to deliver complex infrastructure projects

Urban mobility projects are becoming increasingly complex. They bring together multiple disciplines, must adhere to tight deadlines, and ensure compliance with safety and quality standards. In this context, adopting advanced methodologies is no longer an option but a necessity to meet efficiency and sustainability requirements.

What are our client’s objectives?
The urban mobility projects we’ve carried out aim to:
- Optimise design processes by reducing time, costs, and margins for error through the adoption of the BIM (Building Information Modelling) methodology, using federated digital models (IFC) that integrate engineering, architecture, and MEP systems within a single collaborative environment.
- Ensure multidisciplinary coordination across teams, preventing conflicts such as clashes between building services and civil works, which often lead to delays and increased costs.
- Comply with current regulations and safety standards through traceable, up-to-date, and accessible documentation for all stakeholders.
- Efficiently manage rework through a collaborative and transparent approach supported by advanced data-sharing platforms.
What challenges were addressed?
The projects delivered by ALTEN involved significant technical and managerial complexity, requiring structured and innovative solutions.
The first challenge concerned data management. Large volumes of 3D models, MEP schematics, and technical documentation had to be organised and kept easily accessible. The solution was the implementation of a Common Data Environment (CDE), a centralised space where information is collected and shared rather than scattered across different teams and tools.
The second challenge involved coordination between architecture, structural engineering, and MEP disciplines. This was addressed through clash detection tools capable of identifying interferences between components before they became actual issues.
Finally, documentation management represented another key challenge. Standardised technical deliverables in shareable formats (PDF, DWG, IFC, RVT) were required to ensure that all parties worked with consistent data. A version control system was also necessary to track changes, design revisions, and client feedback while keeping all project updates aligned.
What services, expertise, and solutions did ALTEN provide?
ALTEN built its approach around these challenges, leveraging advanced BIM methodologies and multidisciplinary expertise to deliver an integrated design approach fully compliant with industry standards.
Integrated 3D modelling of MEP systems, structures, and infrastructure assets, developed according to the required Level of Development (LOD) specified in the project requirements, ensured the accuracy needed for the executive design phase. Collaborative BIM platforms enabled the real-time sharing of models and documentation.
From a technical expertise perspective, ALTEN managed the detailed engineering of MEP systems with constant attention to standardisation, quality, and regulatory compliance.
The tools used included:
- Revit for 3D modelling
- Navisworks for clash detection and multidisciplinary coordination
- AutoCAD for 2D drafting
- Integra Excel for cable and circuit breaker sizing
- XGSLab for grounding system design
- DIALux for lighting simulations
With so many software applications involved, interoperability became essential. For this reason, alongside Revit’s native RVT format, the open IFC format, compliant with international standards, was adopted. This allowed different platforms and stakeholders to access, share, and use the same models without depending on a single software solution.
Solution description
BIM-Based Integrated Design Approach
BIM became the industry standard and the common language connecting clients, suppliers, and internal teams: a single digital model, continuously updated and accessible to all stakeholders.
The process was structured into four phases.
1. Data Collection and Analysis
The project began with the collection and analysis of data. Technical specifications and applicable regulations were embedded into the model from the outset, making compliance a starting condition rather than a final verification step.
Preconfigured BIM templates standardised the modelling process, reducing setup times and optimising resource allocation.
2. Collaborative Design
On this foundation, collaborative design activities were developed, with each discipline producing its own detailed 3D model.
Clash detection delivered its greatest value during this phase. Conflicts between architecture, MEP systems, and structural elements were identified and resolved directly within the digital model.
Once coordination was completed, the individual discipline models were federated into a single IFC model, providing an integrated view of the entire project.
3. Quality Assurance and Design Reviews
Before each client delivery, project outputs underwent digital design reviews.
At the same time, dedicated checklists verified model compliance with technical and regulatory standards. This final validation step completed the process that had begun with the integration of requirements and regulations during the initial phase.
4. Change Management
The final phase focused on managing design modifications and client feedback.
Whenever changes were requested, both models and documentation were updated quickly, while version control systems maintained a complete record of all revisions.
This ensured continuous alignment with both client requirements and evolving technical needs.
Results achieved
The BIM approach delivered tangible results across three key areas:
- Reduced design time and costs, achieving savings of up to 20–30% compared with traditional methods, thanks to fewer errors and integrated information management.
- Improved quality of deliverables, with complete and compliant documentation increasing project reliability and reducing the risk of non-compliance.
- Faster management of revisions and feedback, enabled by cloud-based platforms and digital workflows that enhanced communication and collaboration among stakeholders.
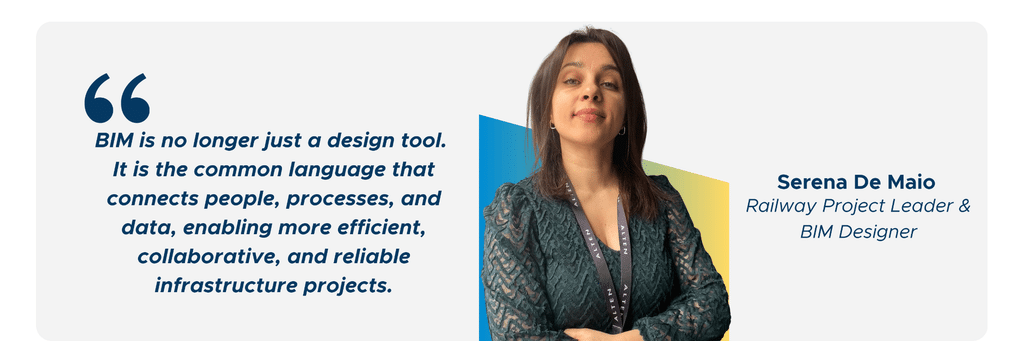
BIM became the industry standard and the common language connecting clients, suppliers, and internal teams: a single digital model, continuously updated and accessible to all stakeholders.
Future outlook
The experience gained now forms the foundation of ALTEN’s strategy to expand the use of BIM.
The first objective is to extend BIM adoption to additional infrastructure projects, leveraging the best practices already developed.
The introduction of 4D BIM and 5D BIM methodologies will incorporate both scheduling and cost dimensions into project models. Time and cost, which have so far been optimised as a result of the methodology, will become directly manageable project variables within the model itself.
The second objective is technological innovation. Following the successful use of BIM templates to accelerate modelling activities, ALTEN plans to develop standardised BIM libraries. These reusable components will extend standardisation beyond individual projects to the entire design process, further reducing time and costs.
The third objective is training and capability development. Multidisciplinary collaboration proved fundamental to these projects, and ALTEN intends to strengthen it through dedicated training programmes aimed at promoting BIM culture and digital technologies. This effort will be complemented by international BIM certifications for project teams, ensuring that compliance becomes not only a technical requirement but also a formal recognition of professional expertise. ppliers, and internal teams: a single digital model, continuously updated and accessible to all stakeholders.